

St Andrew’s Preservation Trust

Telling the stories of a unique town
Tucked into the heart of St Andrews, the Heritage Museum & Garden is housed in a charming 17th-century fisherman’s house at 12 North Street. It long served as a local history museum, but by the early 2020s it was clear that the building, facilities, and visitor experience needed transformation to secure its future.
In 2024–2025, the museum underwent its first major redevelopment in 40 years — a £1.7 million project funded by the National Lottery Heritage Fund, Museums Galleries Scotland, and a host of local partners and donors. The redevelopment aimed to restore the roof, refurbish outbuildings, improve accessibility, build new visitor facilities (including toilets and offices), and create new permanent interpretive spaces and garden exhibitions.
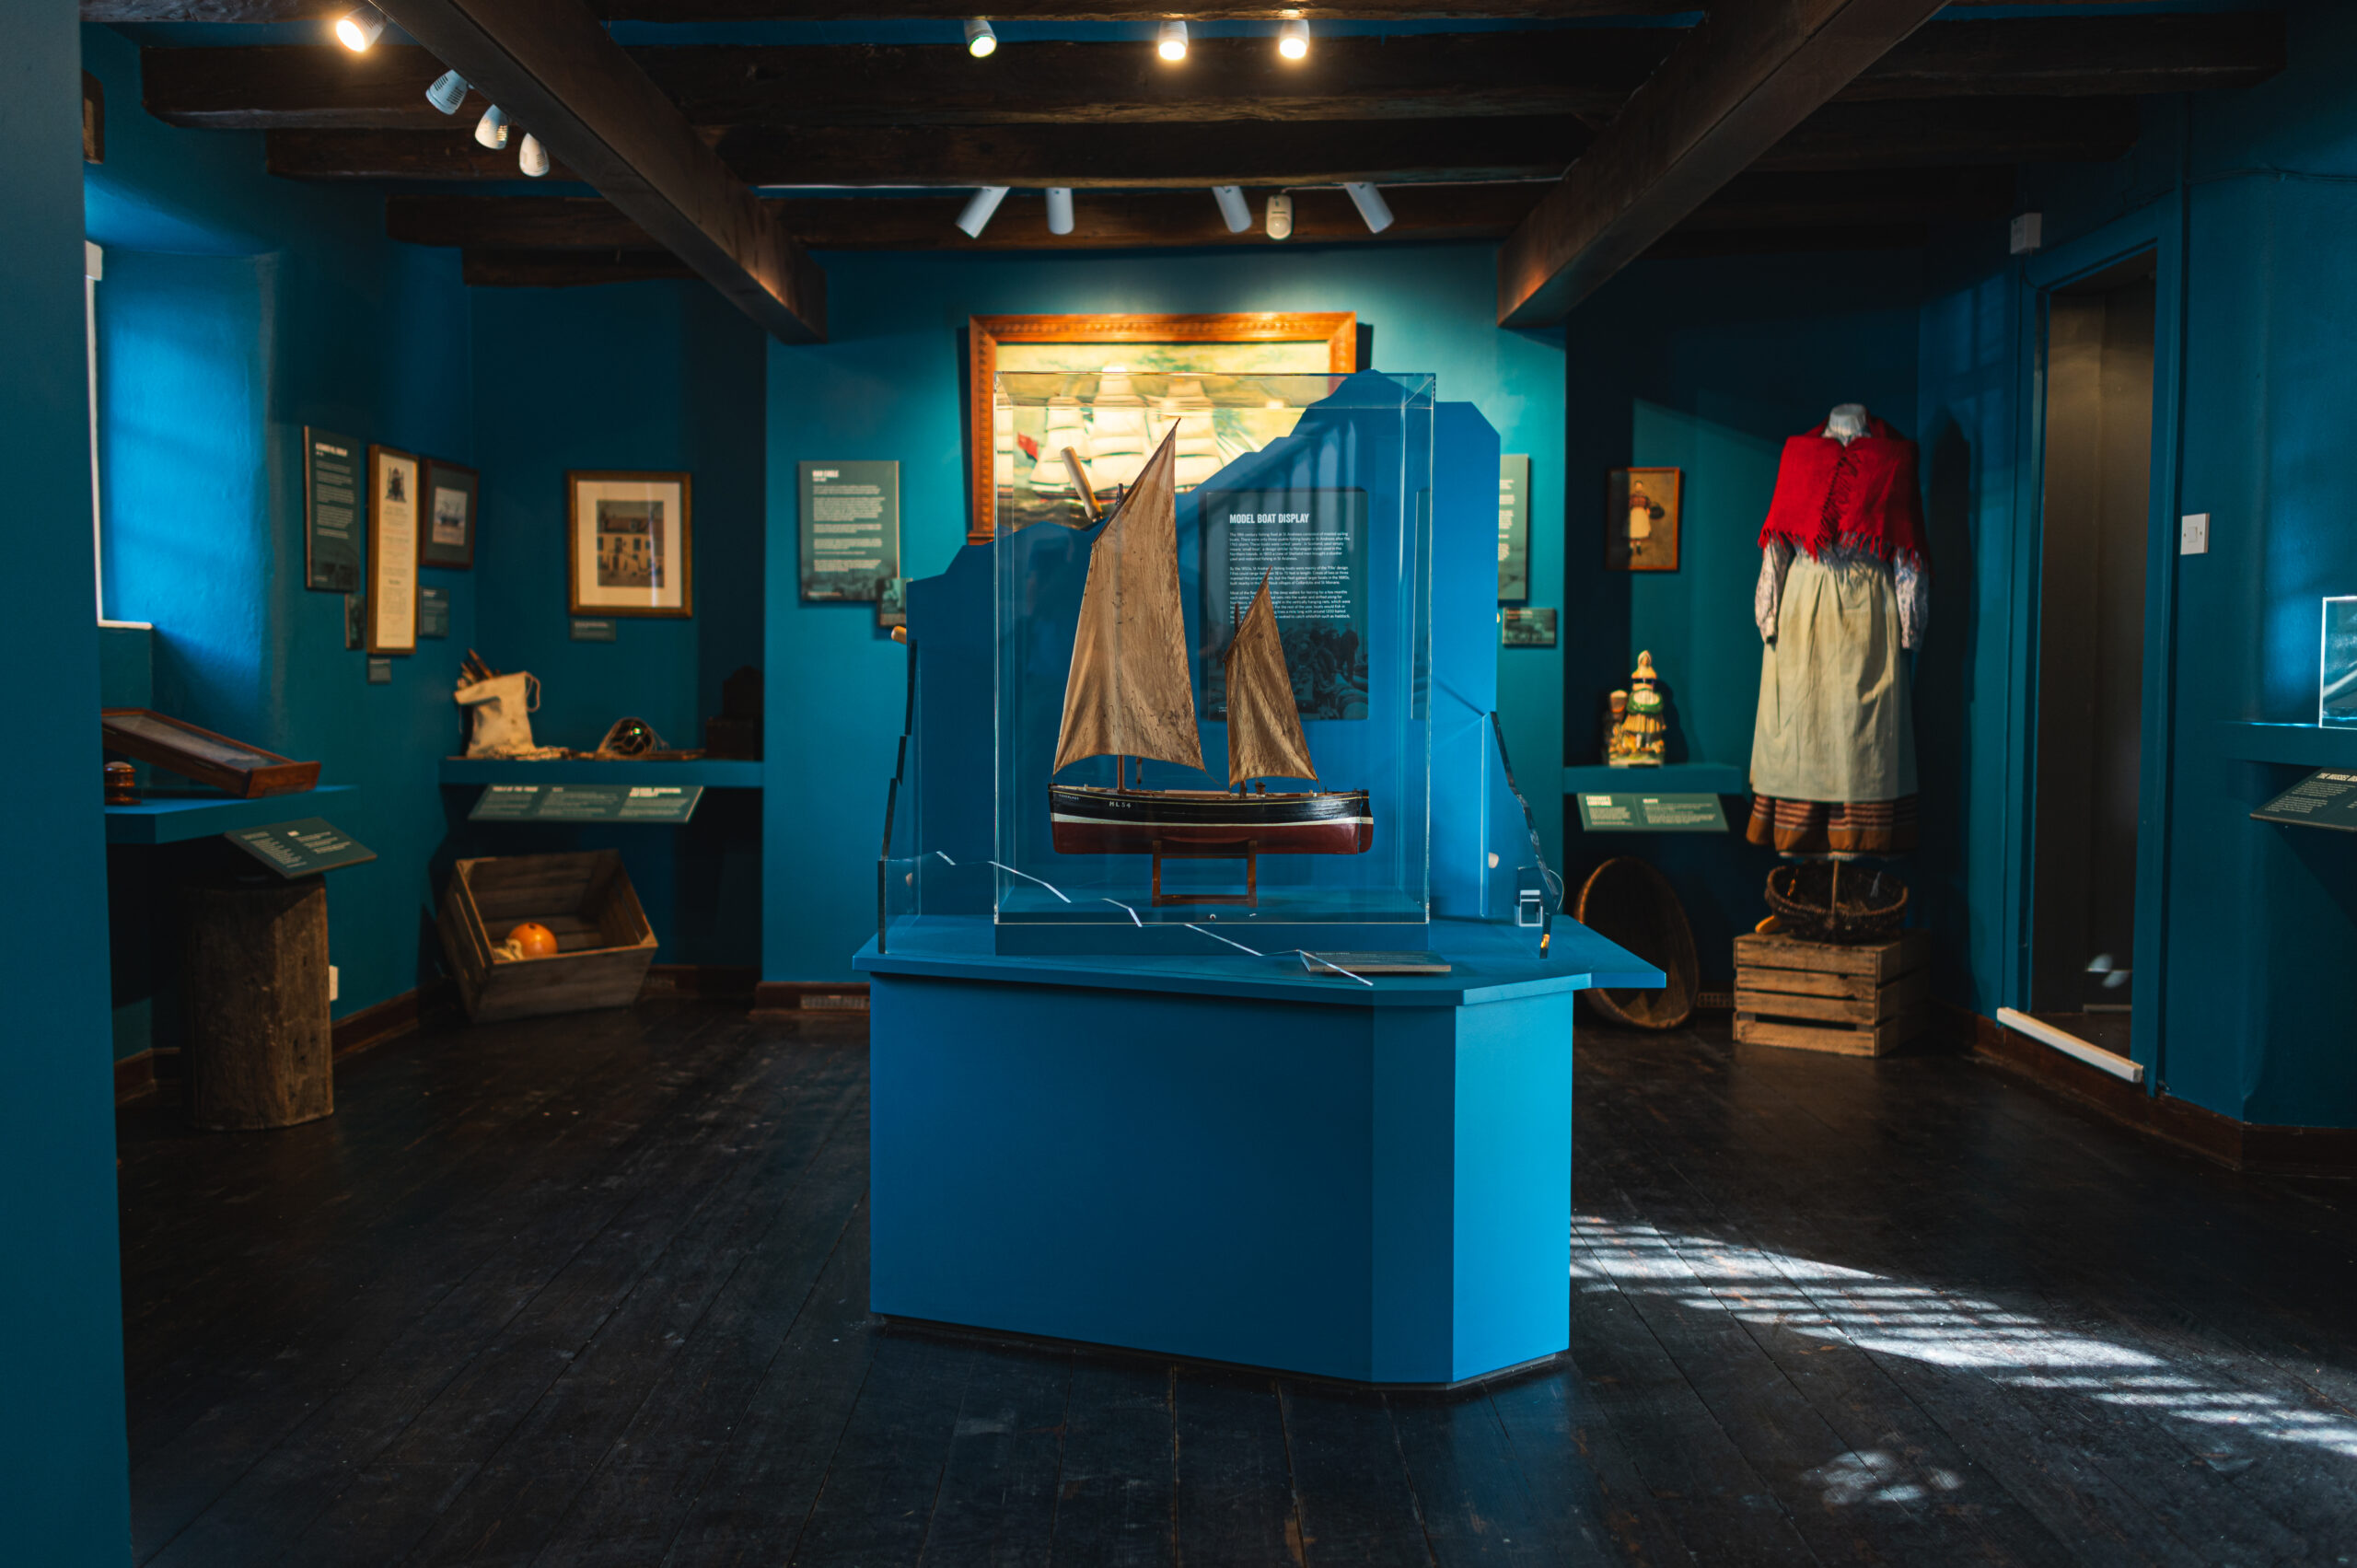
In the preparatory phase, we worked closely with the St Andrews Preservation Trust, museum staff, historians, and community stakeholders to map out how best to tell the stories of the building, the Ladyhead fishing quarter, and the social history of the town. Our remit included designing exhibitions, interpretive strategy, and both physical and digital interactives to bring local heritage to life in fresh ways.
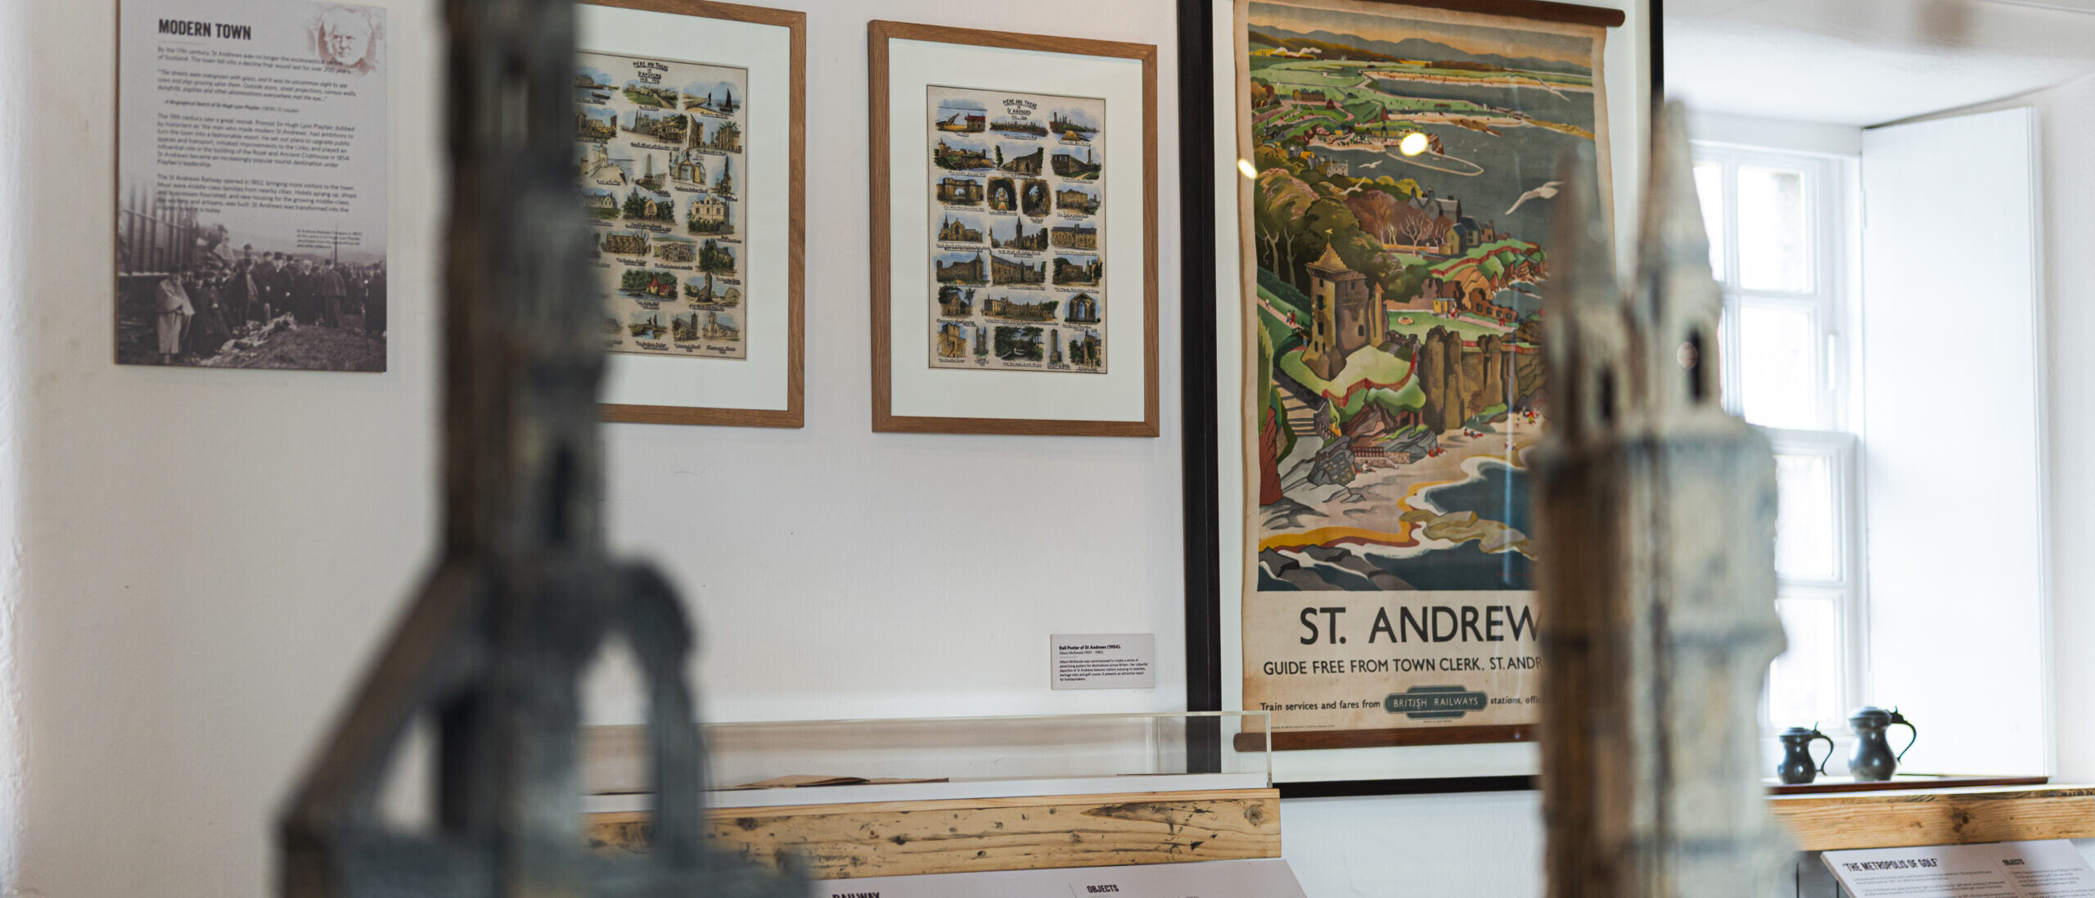
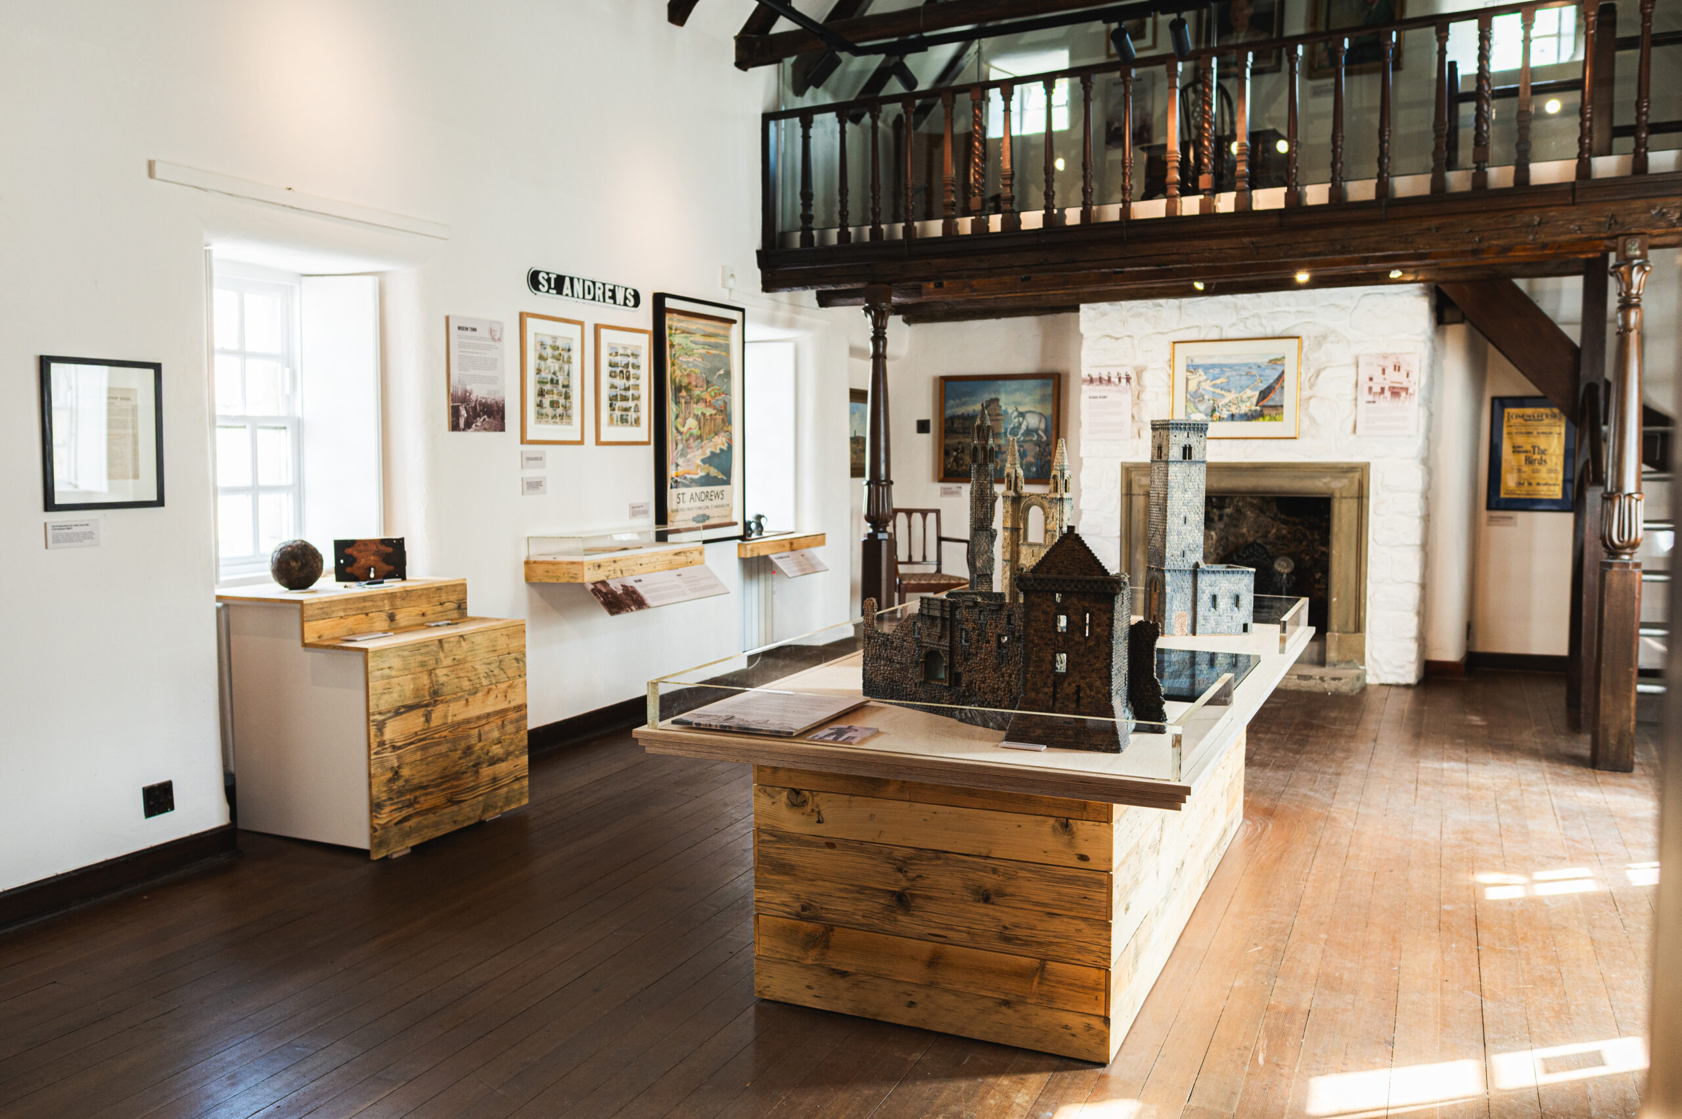
Within the redevelopment vision, our design responded to three intertwined threads: house as home, fishing community, and town social history. On the ground floor, the layout unfolds the story of 12 North Street, the Ladyhead area, and life in St Andrews over time. Upstairs, a recreated drawing room hosts art and deeper narratives. The garden and outhouses are repurposed into exhibition spaces and flexible “street-scene” displays, allowing the museum to bring more of its 27,000-strong collection outdoors into visible context.
Our interpretive designs combine traditional and digital layers: wall panels, archival objects, illustrative graphics, ambient audio, and touchscreen interactives. For audiences who cannot access upper floors, we embedded virtual exhibition access, so the full story of the house is visible to all.
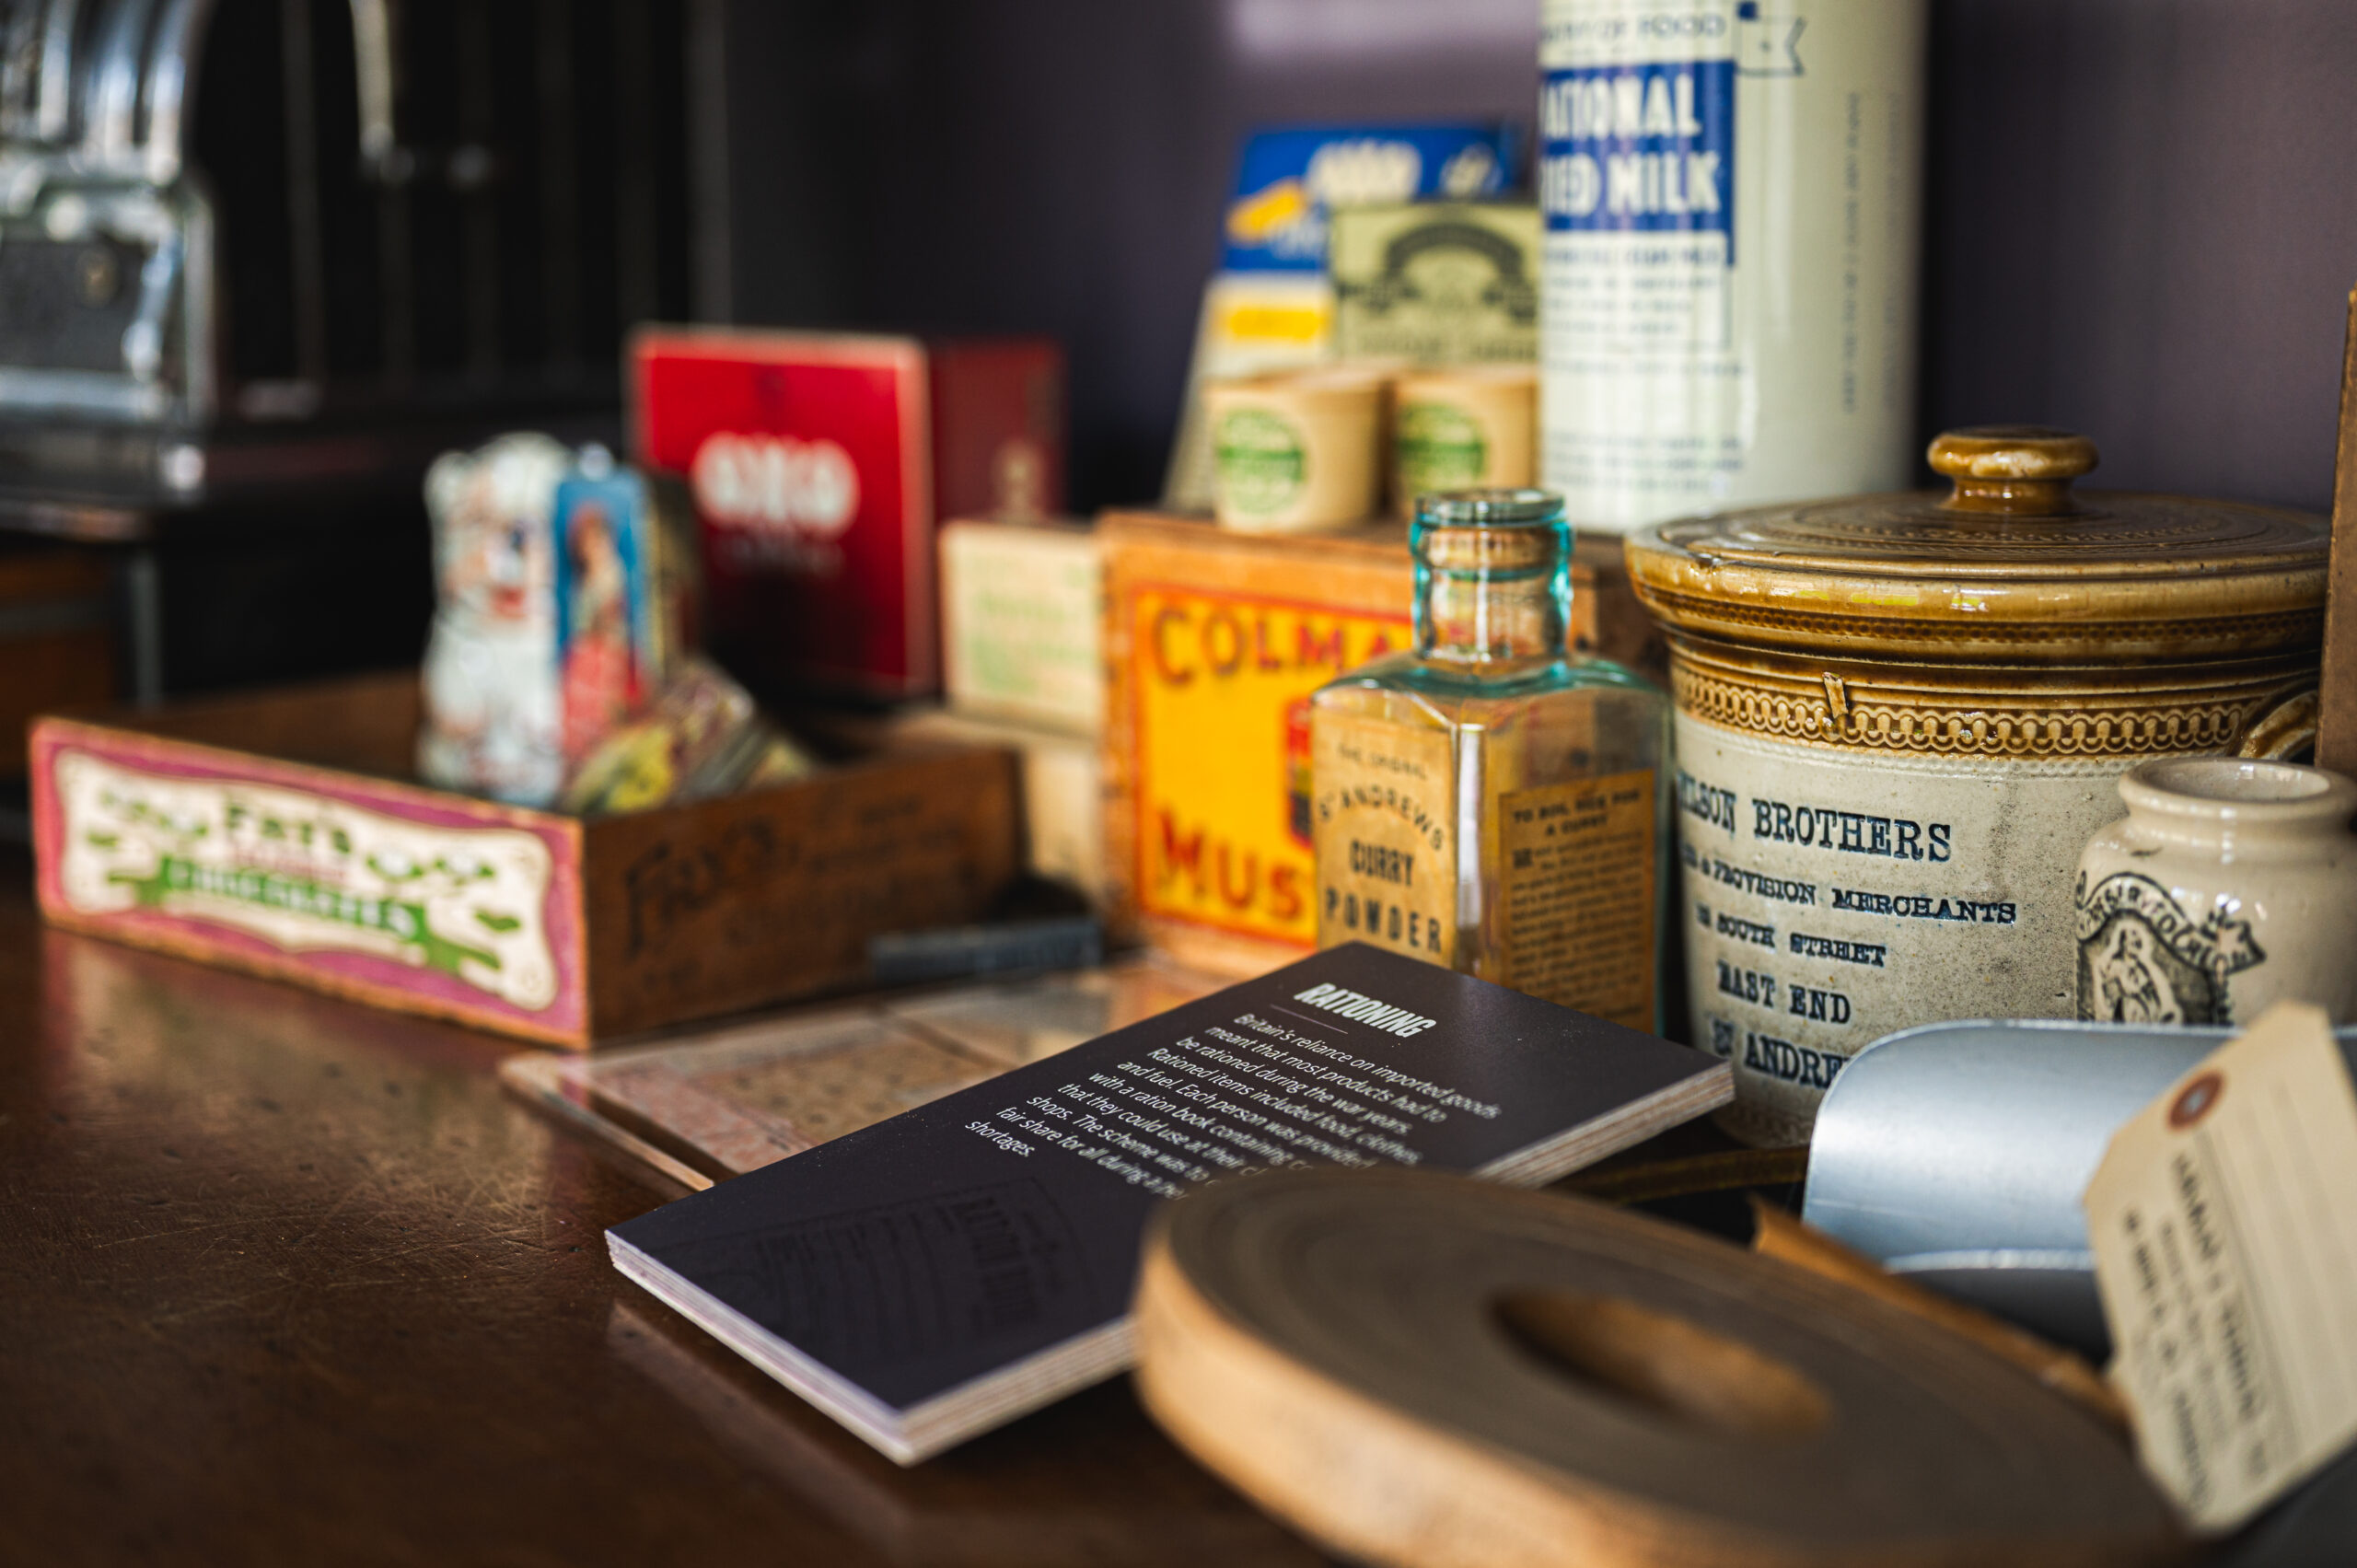
We took care in material choices and wayfinding to ensure the new interventions felt sympathetic to the historic fabric. The visual identity and exhibit graphics were also aligned with the museum’s rebrand (completed earlier) to better communicate its new public-facing mission.
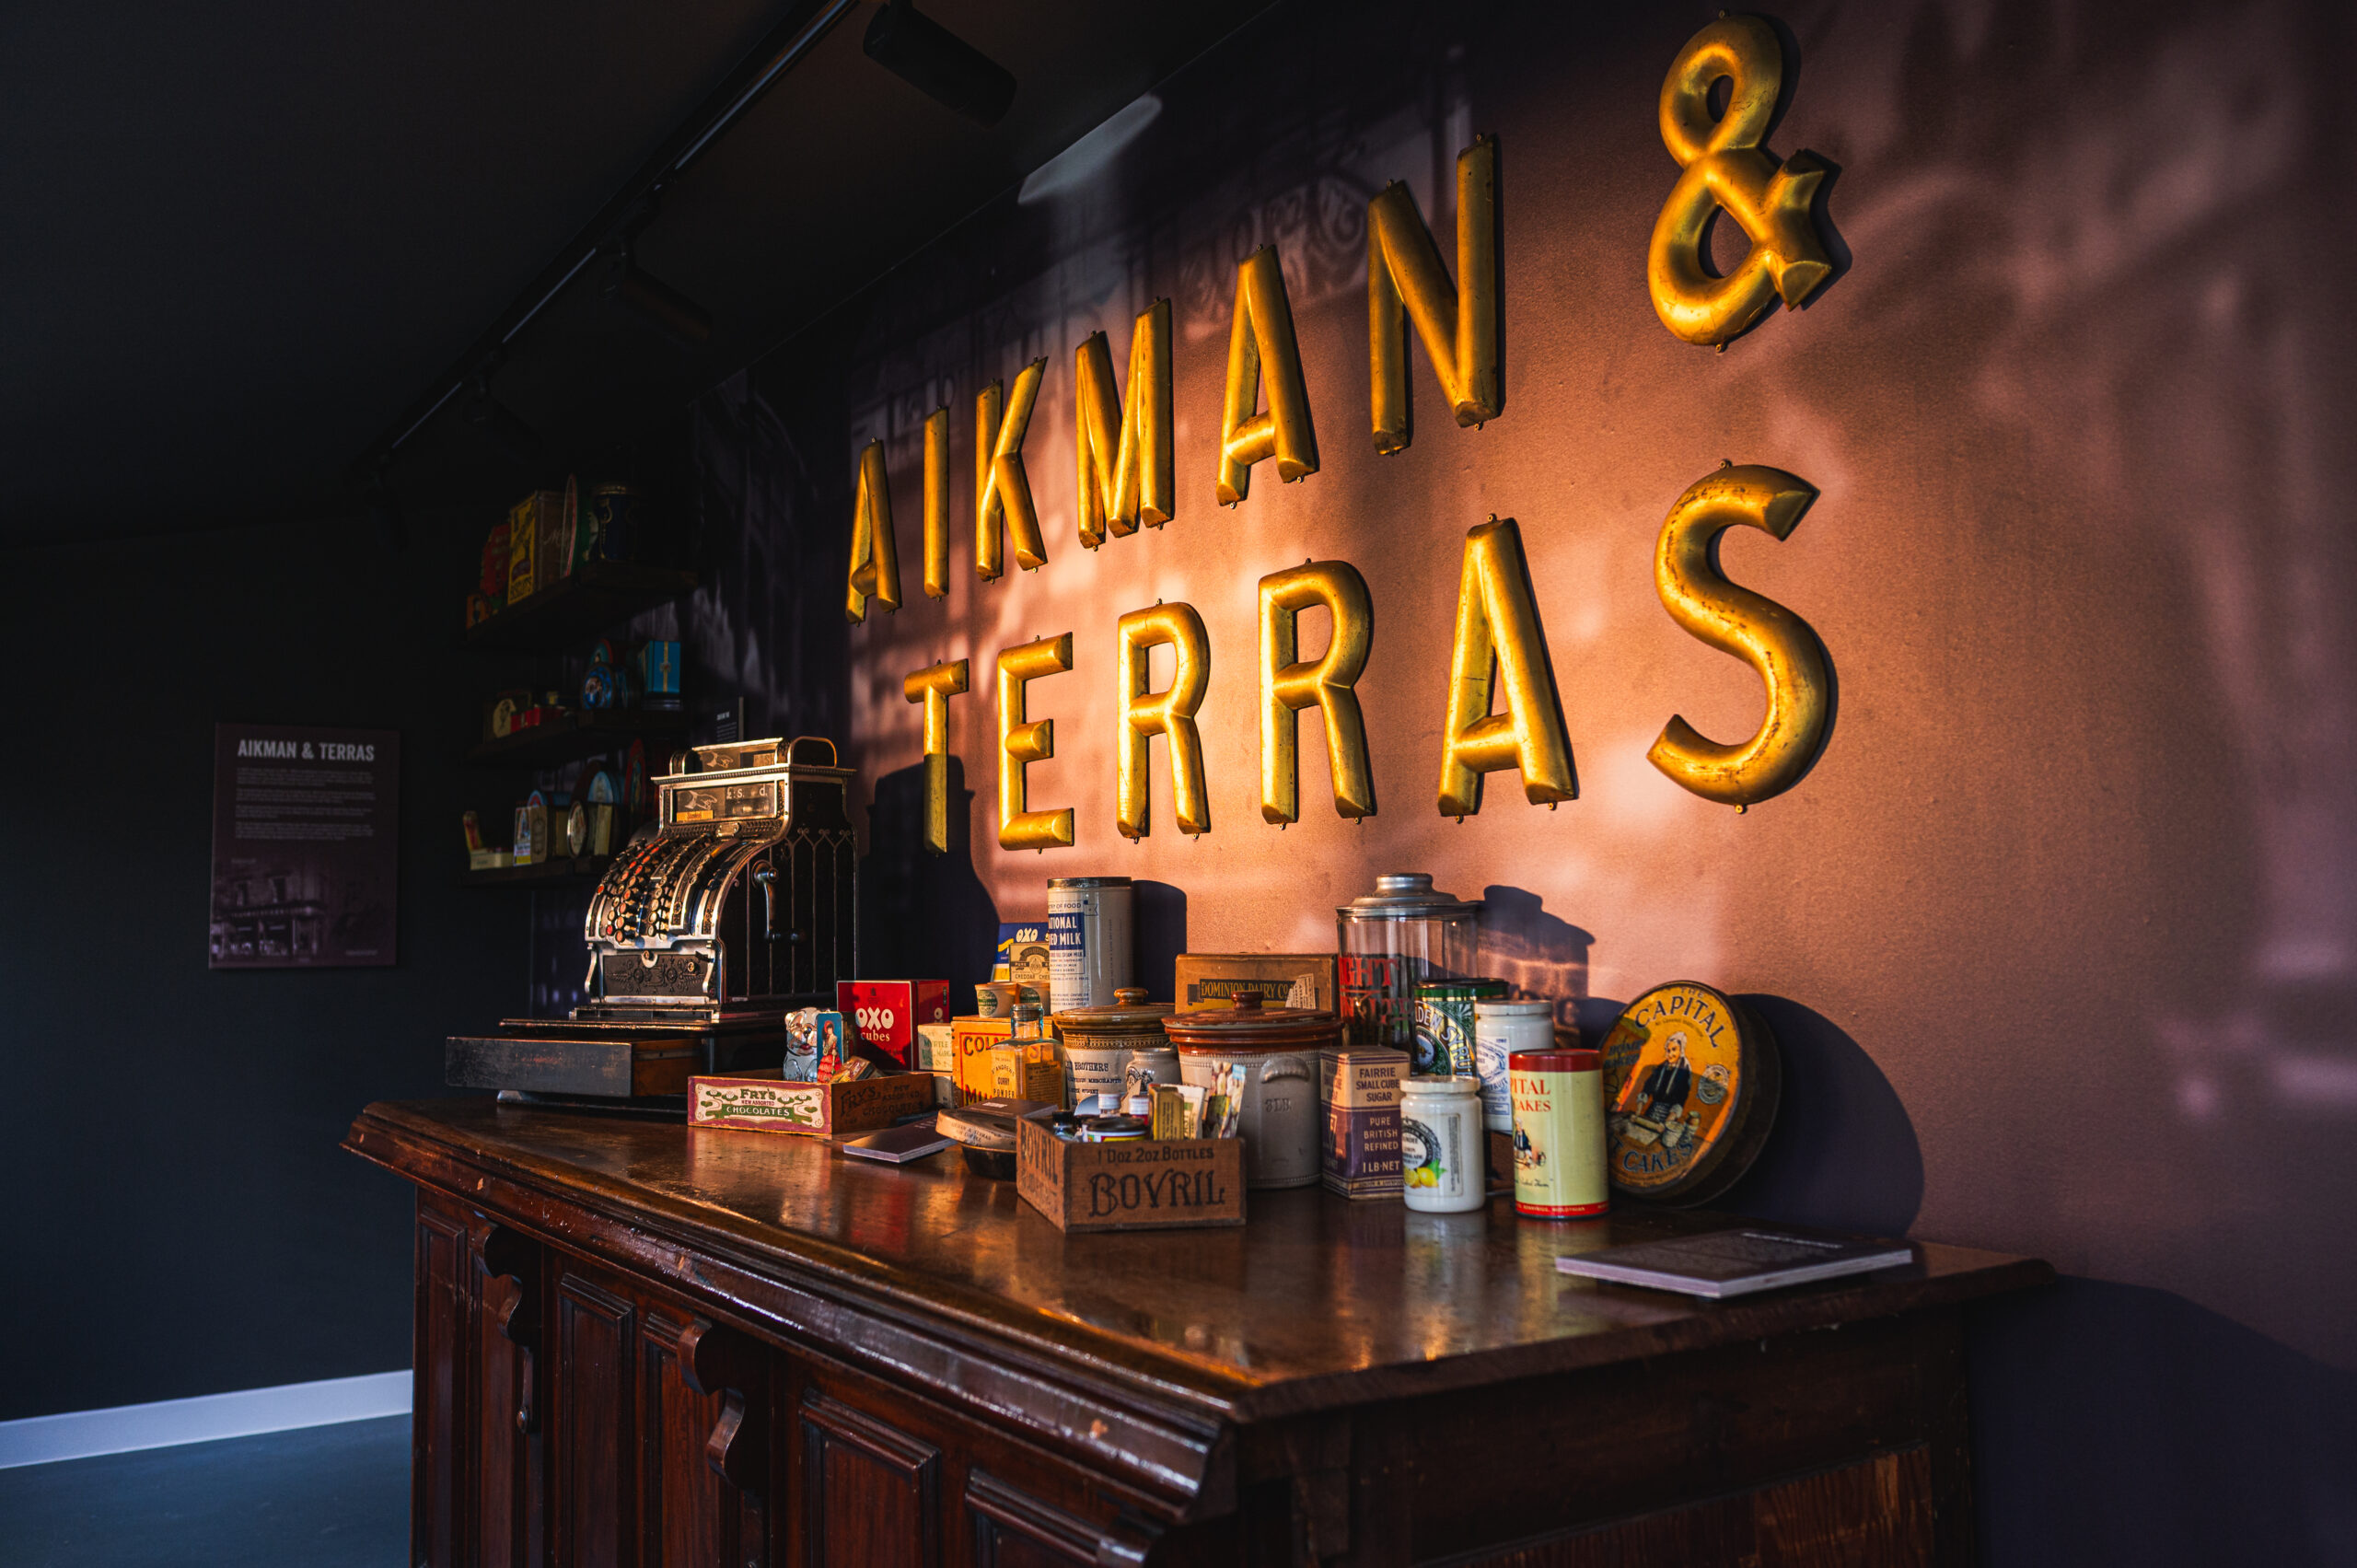
The renovated museum reopened its doors in September 2025. The rollout included six permanent exhibition zones focused on local social history, community, and place, plus the new Garden Gallery for changing exhibitions.
Our deliverables included the full interpretive scheme, design of physical galleries, digital interactives, and infrastructure to support updates and future temporary shows. The experience now ensures visitors move between historic rooms, garden spaces, and outdoor displays seamlessly, with storytelling, artefacts, digital layers, and ambient cues creating a cohesive experience.
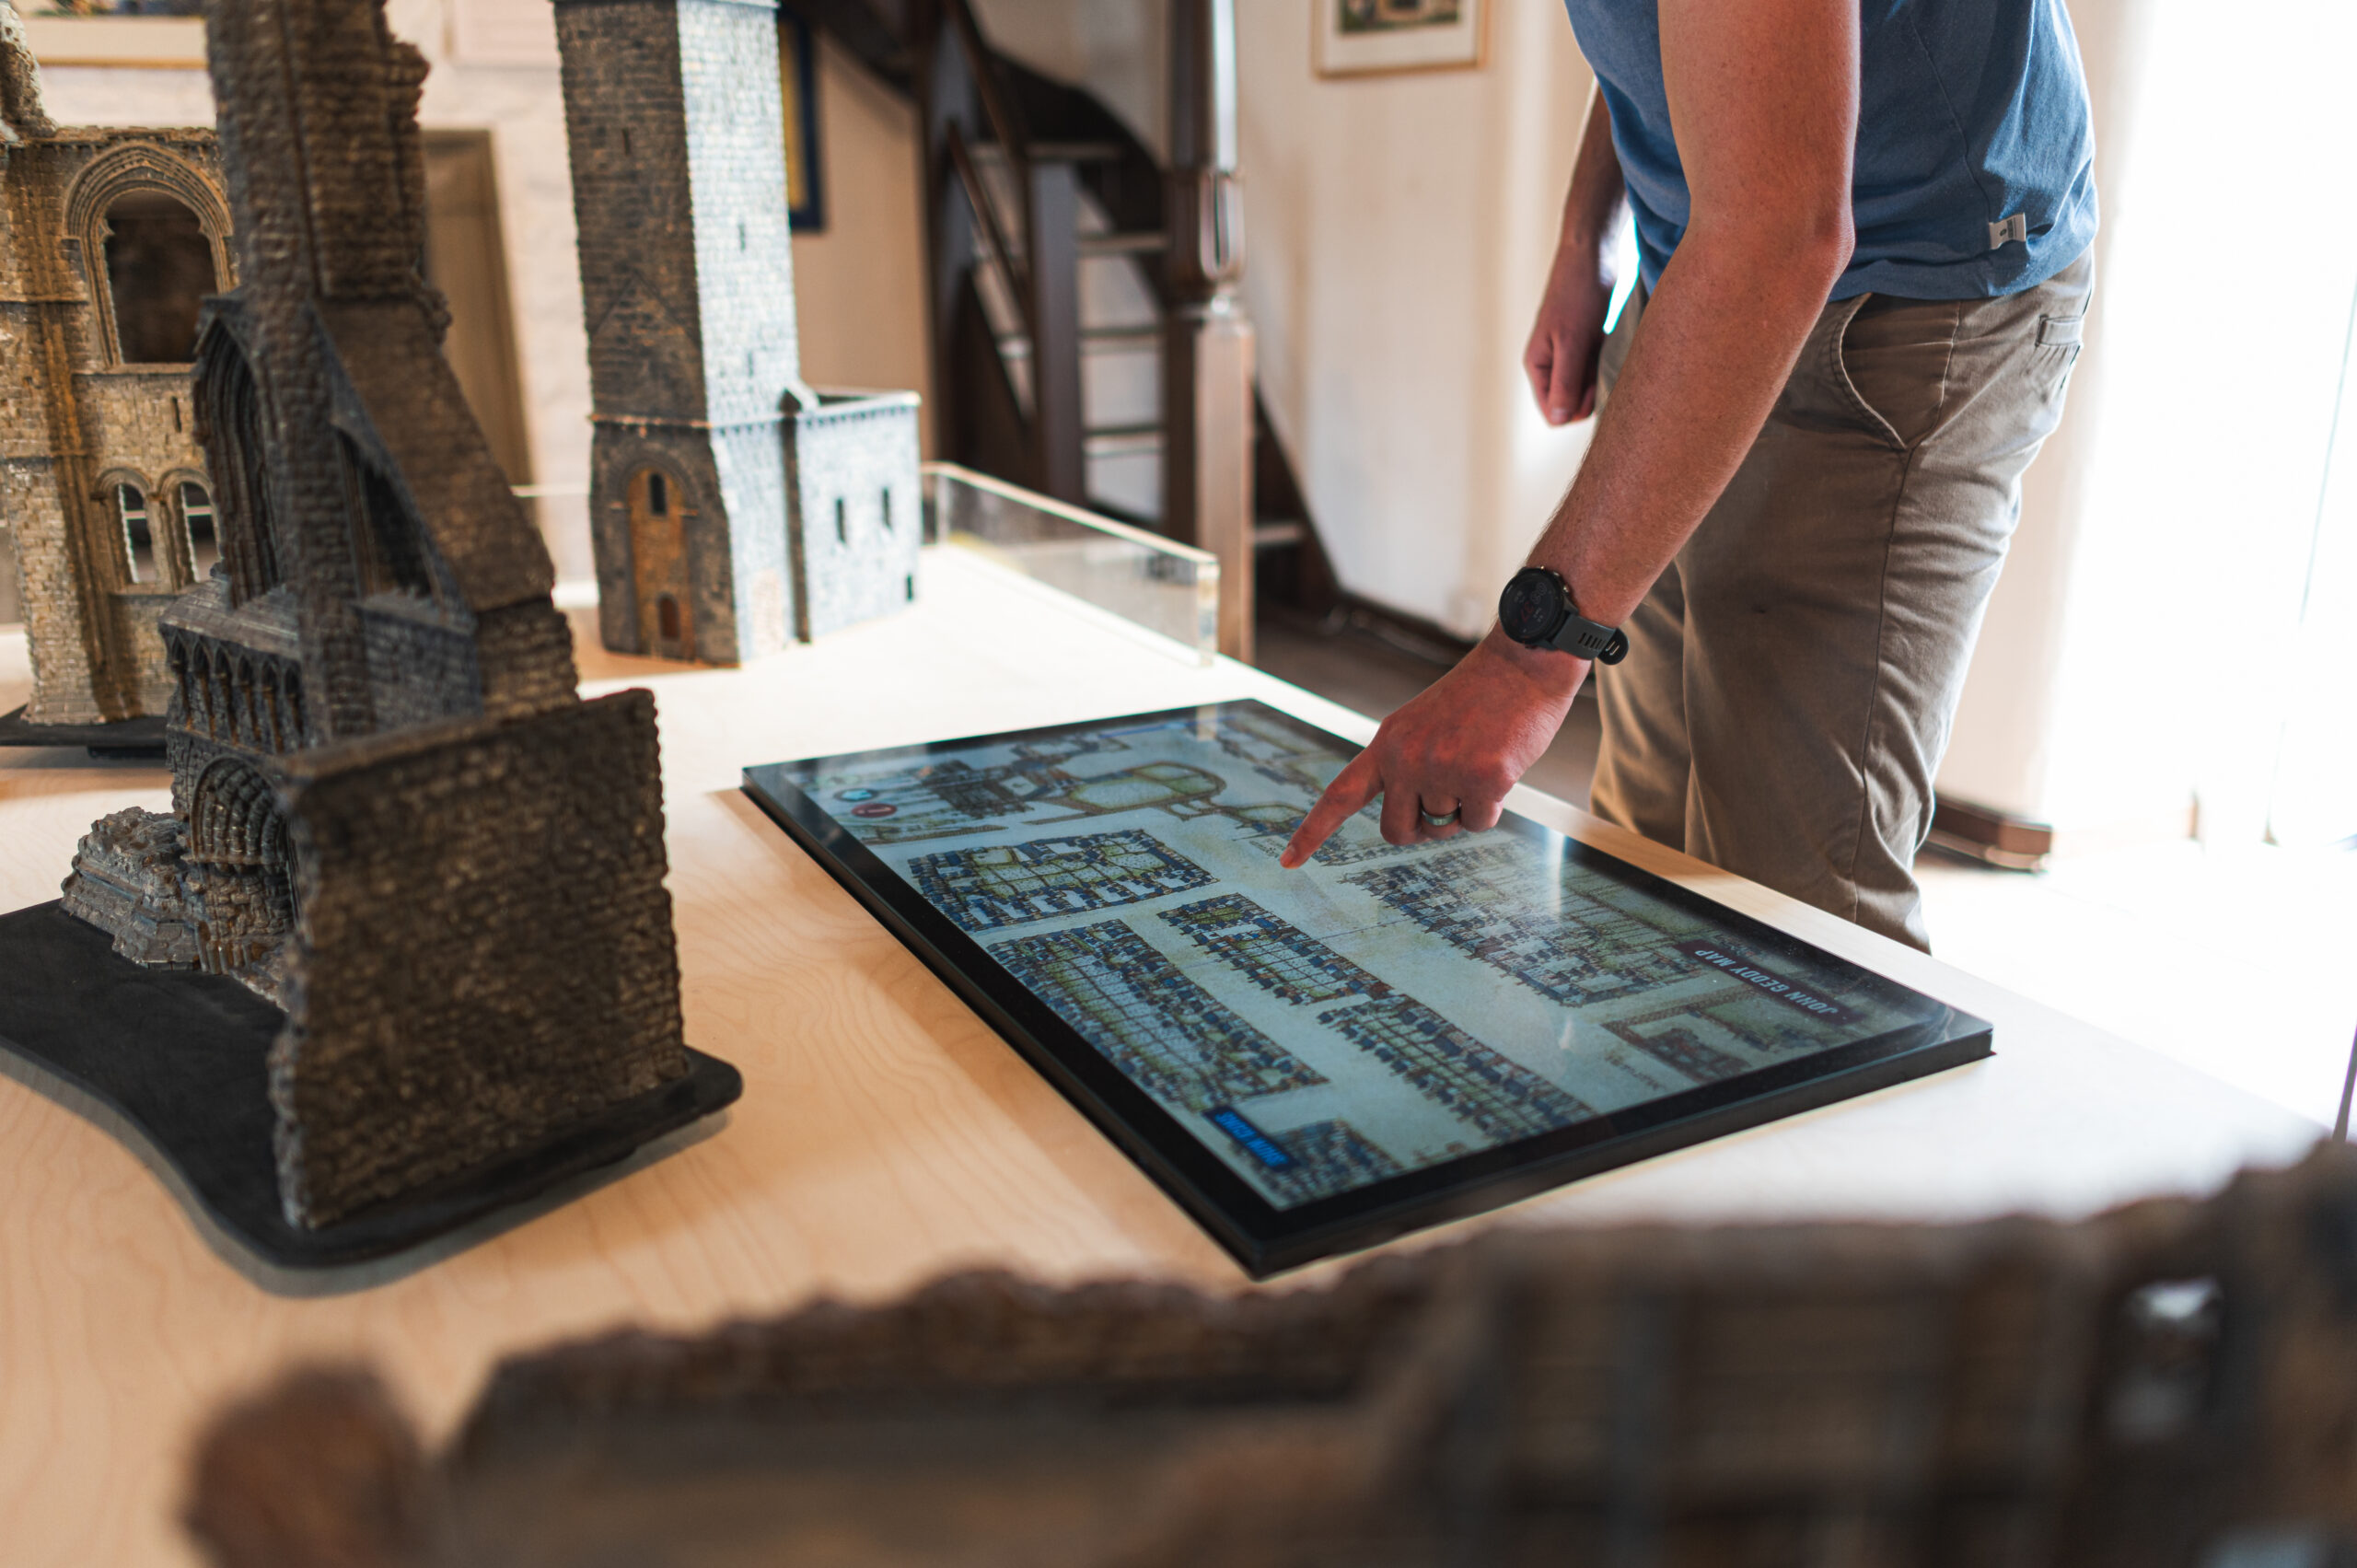
The project balances preservation and innovation: it safeguards a heritage building, opens up new stories of local life, and provides a resilient platform for community engagement, education, and heritage tourism in St Andrews for years ahead.
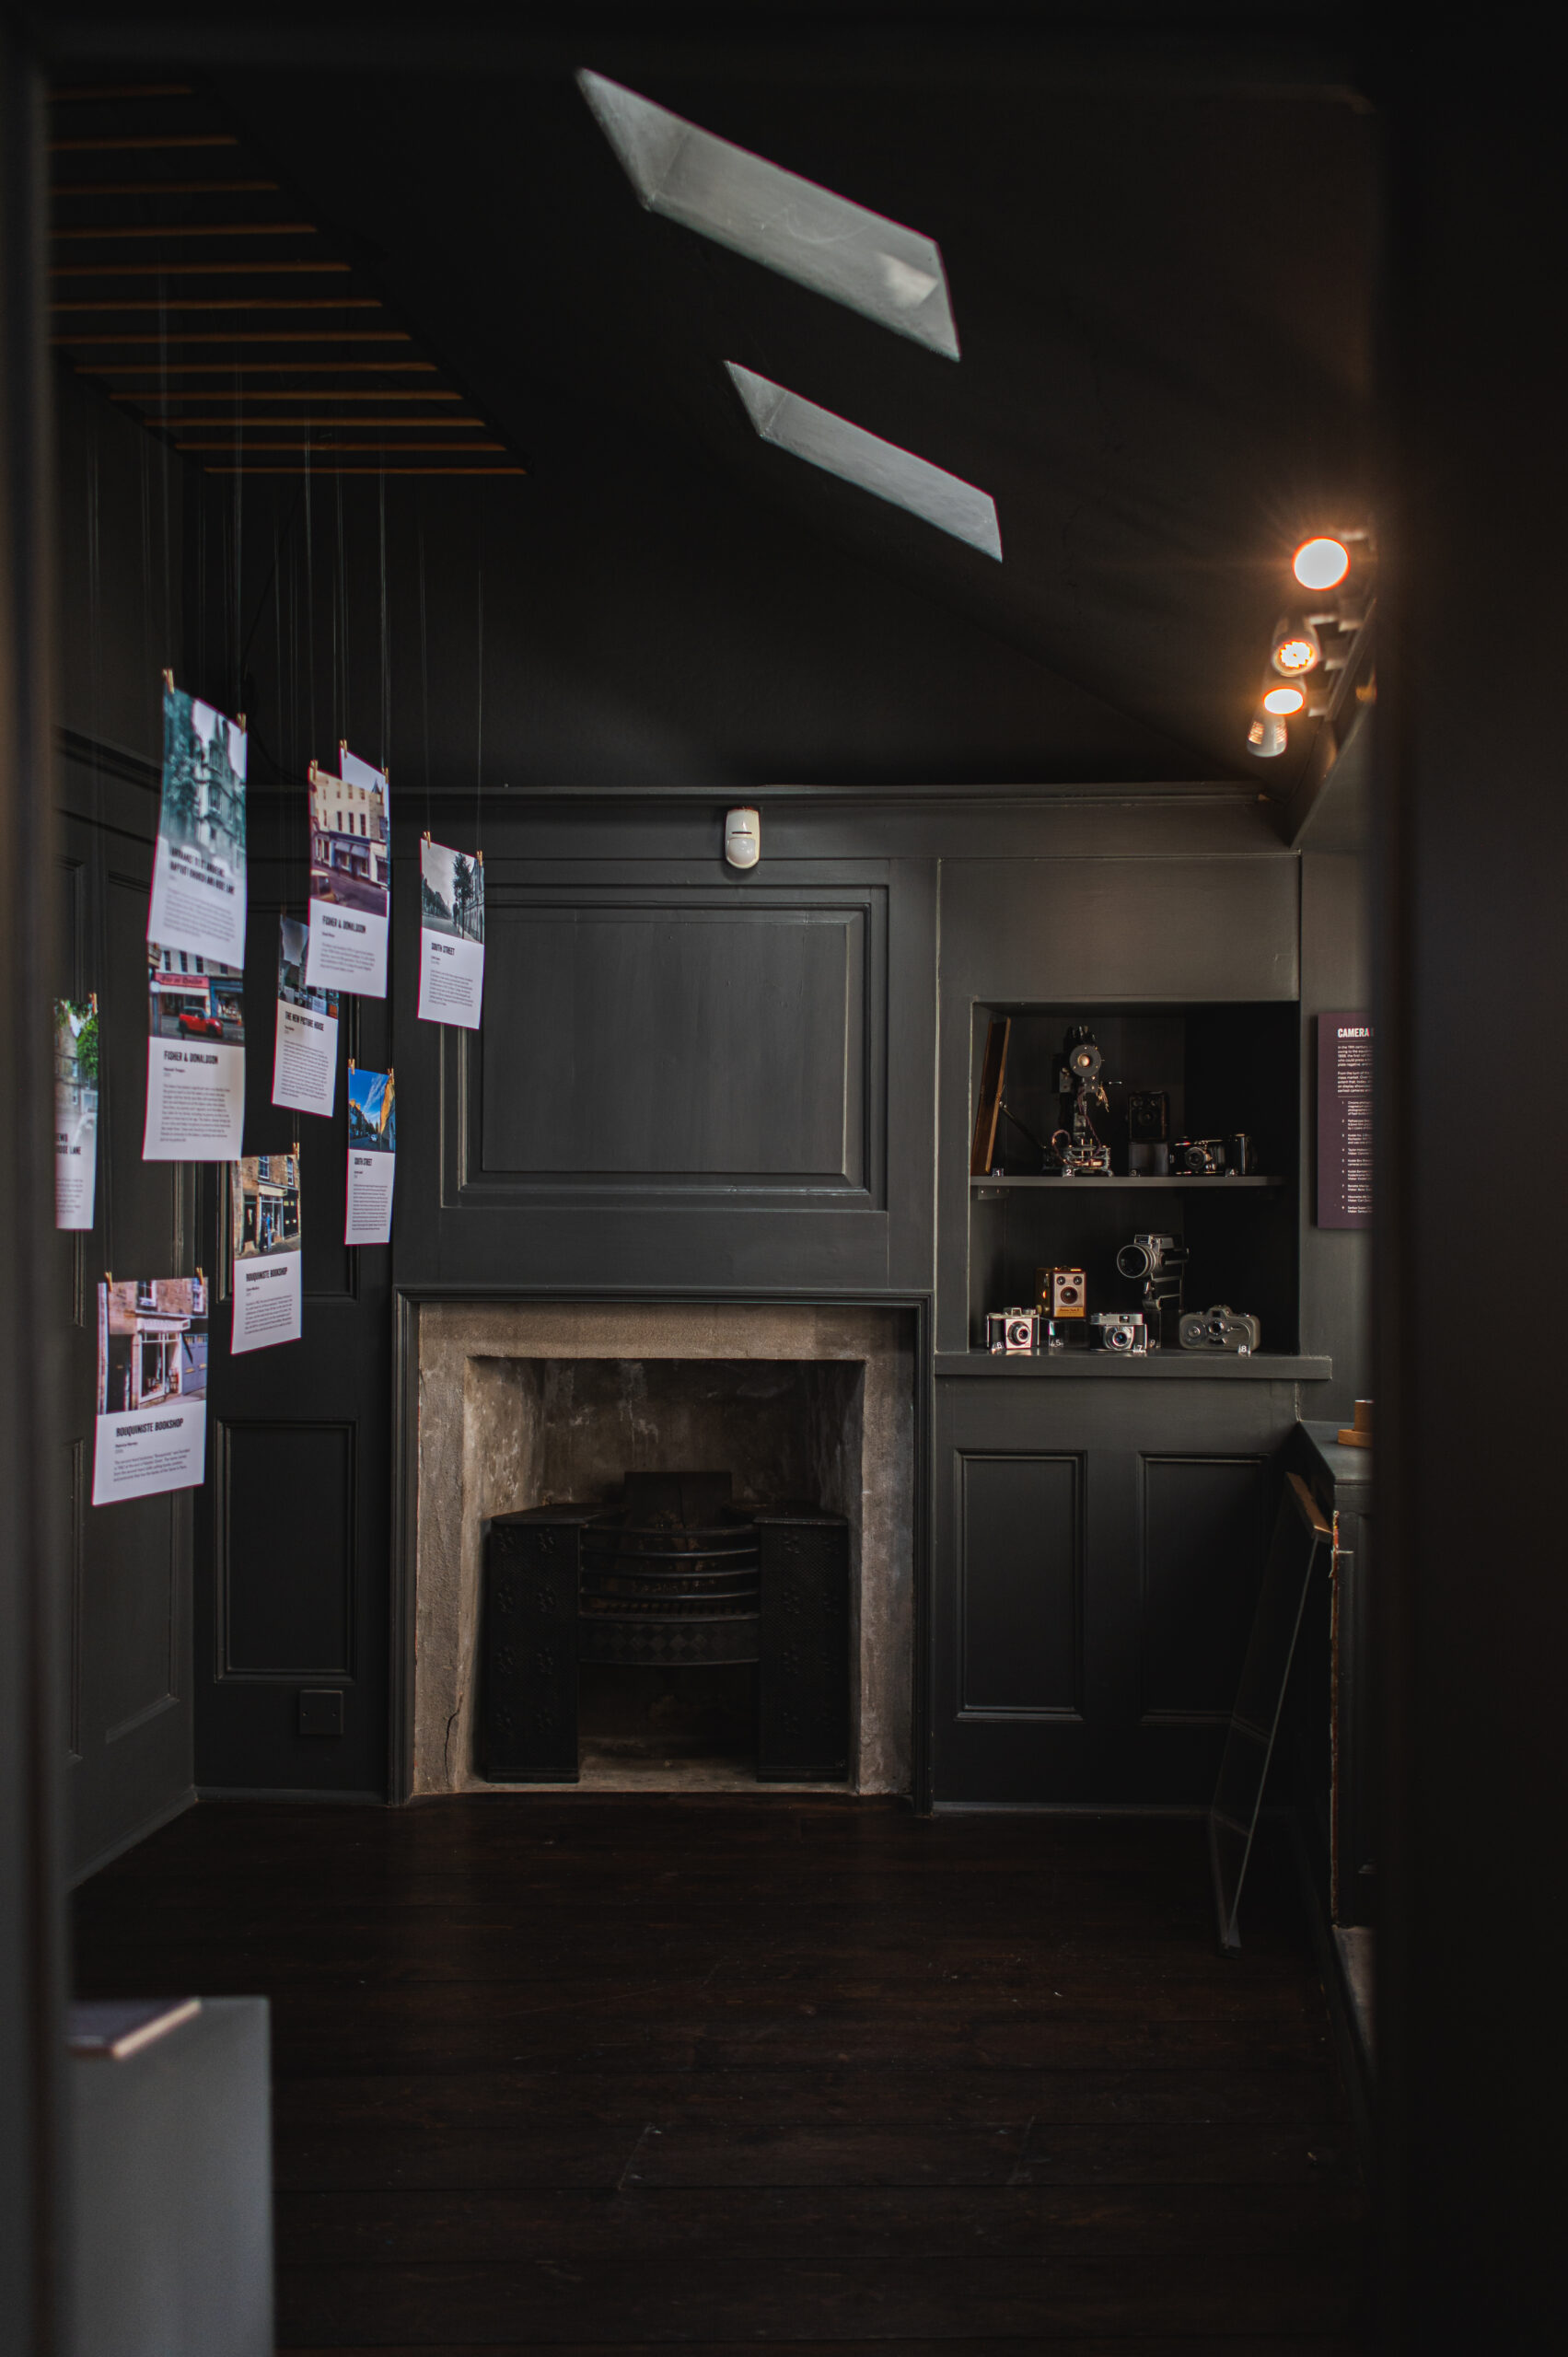
Over 1,000 people, visitors both old and new, came along to see the museum & garden again within the first 16 days of opening – a wonderful start to the next chapter in the museum’s history.


